
The Geometric Heart of Catalonia: Unpacking Barcelona’s Iconic Grid-Like Urban Plan

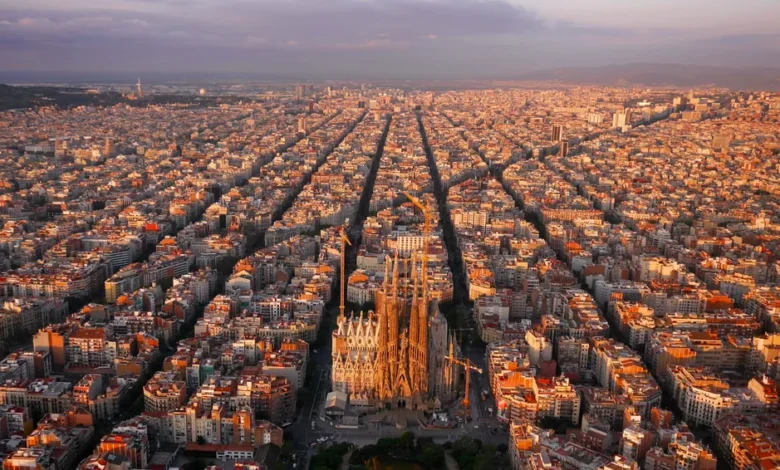
From an aerial perspective or a digital map, Barcelona presents an anomaly among Europe’s venerable cities. Its urban fabric unfolds in a strikingly precise, almost geometric grid pattern, a stark contrast to the organically evolved, often labyrinthine streetscapes of its ancient counterparts. This distinctive layout, which appears as if meticulously drafted with a ruler, belies Barcelona’s profound historical roots, stretching back over two millennia. The explanation for this remarkable order in a city of such antiquity lies in a pivotal period of the mid-19th century, when Barcelona grappled with an acute crisis of overpopulation and public health.
A City Under Siege: Barcelona’s 19th-Century Urban Crisis
By the mid-19th century, Barcelona was a city bursting at its seams. Confined within its ancient defensive walls, dating largely from medieval times and reinforced in later periods, the city faced immense pressure from a burgeoning population driven by the Industrial Revolution. From approximately 120,000 residents in 1800, the population surged to nearly 187,000 by 1850, and would reach over half a million by the turn of the century. This rapid demographic expansion, fueled by migration from rural areas seeking work in the burgeoning textile and manufacturing industries, pushed the city to an unsustainable density.
The majority of Barcelona’s inhabitants were crammed into the Ciutat Vella, or Old City, particularly the district now known as the Gothic Quarter. This area was characterized by a dense network of narrow, winding alleys, buildings huddled tightly together, and woefully inadequate sanitation systems. The lack of proper ventilation and sunlight, combined with poor waste management, created an environment ripe for the spread of infectious diseases. Cholera epidemics were a recurring scourge, with significant outbreaks in 1834, 1854, and 1885, claiming thousands of lives. The mortality rate in Barcelona during this period was among the highest in Europe, a stark indicator of the dire living conditions. Public health officials and medical professionals increasingly voiced alarms, recognizing that the physical confines of the city were directly contributing to widespread illness and premature death.
The ancient city walls, once symbols of protection and sovereignty, had become iron shackles, stifling any possibility of outward growth. While they had served their purpose for centuries, defending the city through various conflicts, including the Siege of Barcelona in 1713-1714, by the 1840s, they were seen as an anachronism and a major impediment to progress. Industrialists and the emerging bourgeoisie, eager for space to expand factories and construct modern housing, joined the working classes in a unified cry for their demolition. The municipal government and the general populace engaged in a protracted political struggle with the central government in Madrid, which initially resisted the idea, viewing the walls as a military asset. However, the overwhelming social and economic imperative eventually prevailed. In 1854, the central government finally authorized the demolition of the walls, heralding a new era for Barcelona.
Ildefons Cerdà: The Visionary Behind Modern Urbanism
With the dismantling of the walls underway, the city faced the momentous task of planning its expansion. This critical juncture called for a radical vision, and it found its champion in Ildefons Cerdà i Sunyer (1815–1876). Cerdà was no ordinary engineer; he was a brilliant and multifaceted individual – an urban planner, civil engineer, lawyer, and politician with a profound interest in social reform. Educated at the School of Engineers in Madrid, Cerdà dedicated himself to the scientific study of cities, a discipline he effectively pioneered and for which he coined the very term "urbanism" (urbanización in Spanish, urbanisme in Catalan) in his seminal work, Teoría General de la Urbanización (General Theory of Urbanization), published in 1867.
Cerdà’s approach was revolutionary for its time. He meticulously surveyed the existing city, analyzing its topography, climate, and the daily lives of its inhabitants. His observations led him to believe that the traditional, haphazard growth of cities was inherently flawed, detrimental to public health, and inefficient for modern industrial life. He envisioned a city that would prioritize hygiene, mobility, and social equity.
In 1859, after a period of intense competition and political maneuvering where several other plans were considered, the Spanish central government controversially imposed Cerdà’s plan, known as the Pla Cerdà, for the expansion of Barcelona. This decision bypassed the preferences of the local Barcelona city council, which had favored a more traditional, monumental design by architect Antoni Rovira i Trias. Despite the initial political resistance and local opposition, Cerdà’s foresight and scientific rigor ultimately secured his plan’s enduring legacy.
Pla Cerdà: A Blueprint for a Healthier, More Equitable City
The Pla Cerdà was a meticulously detailed blueprint for the new district, which Cerdà named Eixample (Catalan for ‘expansion’ or ‘extension’). At its core was a rational, rectilinear grid system designed to optimize the flow of people, vehicles, air, and natural light. Streets were laid out in a strict grid, running perpendicular to each other, forming distinct square blocks. This design was not merely an aesthetic choice; it was driven by deeply rooted scientific and social principles.
Cerdà’s primary concern was public health. He argued that wide, straight streets would allow for superior ventilation, flushing out stagnant air and reducing the spread of disease. Furthermore, the generous width of the streets ensured that sunlight could penetrate all buildings, a stark contrast to the perpetually shaded alleys of the Gothic Quarter. The original plan specified streets varying from 20 to 50 meters wide, significantly broader than contemporary urban thoroughfares. Each block was initially envisioned to have a central courtyard, a verdant oasis that would serve as a communal green space, further contributing to air quality and providing recreational areas for residents. This vision reflected Cerdà’s commitment to providing equitable access to healthy living conditions for all citizens, regardless of their social standing.
Perhaps the most iconic and innovative feature of the Pla Cerdà is the design of the blocks themselves. They are not perfect squares, but rather octagonal, with their corners cut off at a 45-degree angle. These "chamfered corners," known as xamfrans in Catalan, were a stroke of genius. Cerdà conceived them primarily to facilitate the movement of horse-drawn carriages, allowing them a wider turning radius at intersections and improving visibility. Today, these xamfrans continue to be incredibly functional, easing traffic flow for modern vehicles, creating larger, more open intersections, and providing additional space for pedestrians, outdoor cafes, and public amenities, effectively creating mini-plazas at every corner. This subtle yet profound modification transformed potentially awkward intersections into vibrant, accessible public spaces.
Cerdà also integrated the anticipated technological advancements of his era into his plan. He accounted for the future installation of tram lines, railways, and comprehensive underground infrastructure for water supply, sewage, and gas lighting. His vision was holistic, encompassing not just the physical layout but also the social and economic functioning of the city. He advocated for a balanced distribution of services and facilities, ensuring that all parts of the Eixample had access to schools, markets, and public transport, thus promoting social cohesion and reducing commuting burdens.
Construction and Evolution: Adapting the Grand Plan
The construction of the Eixample began in earnest following the approval of Cerdà’s plan. The uniform grid, while initially perceived as monotonous by some critics, quickly proved its efficiency in land distribution and construction. The district gradually took shape throughout the late 19th and early 20th centuries, becoming a magnet for Barcelona’s growing middle and upper classes.
However, the realization of Cerdà’s grand vision was not without its compromises. Economic pressures and the insatiable demand for housing and commercial space led to significant deviations from his initial, more idealistic proposals. The most notable alteration was the gradual disappearance of the internal green courtyards within the blocks. While some blocks retained private gardens, many were eventually built over, with developers maximizing floor space to meet market demands. This resulted in a denser urban fabric than Cerdà had originally intended, leading to increased building heights and less public green space within the blocks themselves.
Despite these modifications, the fundamental structure of the Eixample endured. It became the canvas upon which the Catalan Modernisme movement flourished. Architects like Antoni Gaudí, Lluís Domènech i Montaner, and Josep Puig i Cadafalch adorned the wide boulevards and octagonal blocks with their extraordinary creations – buildings such as Casa Batlló, Casa Milà (La Pedrera), Casa Lleó Morera, and the Sagrada Família, which, though not strictly within the Eixample‘s original residential core, stands as a testament to the era’s architectural ambition. These structures infused the orderly grid with a vibrant, artistic spirit, transforming the Eixample into an open-air museum of architectural innovation and cementing its status as one of Barcelona’s most prestigious and culturally rich districts.
The Eixample‘s wide avenues and logical layout also proved highly adaptable to the advent of the automobile in the 20th century. While traffic congestion eventually became a challenge, the initial design principles for mobility ensured that the district could accommodate significant vehicular flow far better than the older parts of the city.
Barcelona’s Enduring Legacy: A Global Urban Model
More than 160 years after its introduction, the Pla Cerdà remains one of the most influential and successful examples of urban planning in the world. Its principles of rational layout, equitable distribution of space, emphasis on public health, and ease of mobility have left an indelible mark on Barcelona and continue to inspire urban planners globally.
Urban historians and planners frequently cite Cerdà’s work as a pioneering example of modern urbanism, predating many similar grid-based expansions in other parts of the world. His scientific approach to city design, his meticulous data collection, and his dedication to improving the quality of life for all residents were decades ahead of their time. The Eixample is not just a district; it is a living laboratory demonstrating the long-term impact of thoughtful urban design. Its success contributed significantly to Barcelona’s rise as a major European city and an economic powerhouse in Catalonia.
In recent years, Barcelona has embarked on new initiatives that cleverly re-interpret Cerdà’s original vision for the 21st century. The "Superblock" (Superilla) project, launched in the 2010s, aims to reclaim public space from vehicular traffic by grouping several Eixample blocks into larger units. Within these superblocks, vehicle access is restricted to residents and essential services, and speed limits are drastically reduced, prioritizing pedestrians, cyclists, and public transport. The intersections and former street spaces within these superblocks are then transformed into new green areas, playgrounds, and community spaces, effectively bringing Cerdà’s original idea of internal green spaces back into the urban fabric, albeit in a modified form. This modern intervention seeks to address contemporary challenges such as climate change, air pollution, noise, and the need for more public green spaces, all while honoring the spirit of Cerdà’s original emphasis on public health and livability.
Local authorities and urban planning departments often refer to Cerdà’s foundational principles when discussing sustainable urban development and enhancing the quality of urban life. The Eixample stands as a testament to the power of visionary planning to shape a city’s destiny, providing a robust and adaptable framework that has allowed Barcelona to evolve and thrive through centuries of change. It is a city where ancient history meets radical modernity, encapsulated perfectly in its unique, geometric heart – a lasting tribute to a planner who dared to envision a healthier, more equitable future for urban living.